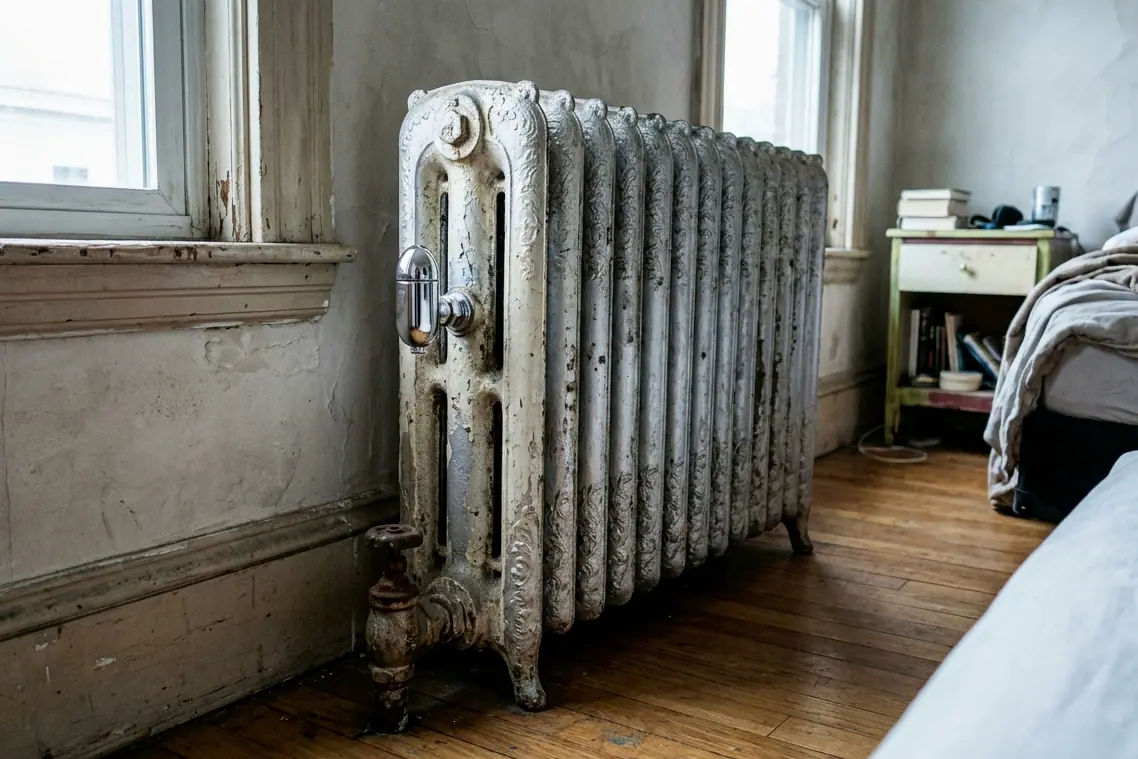
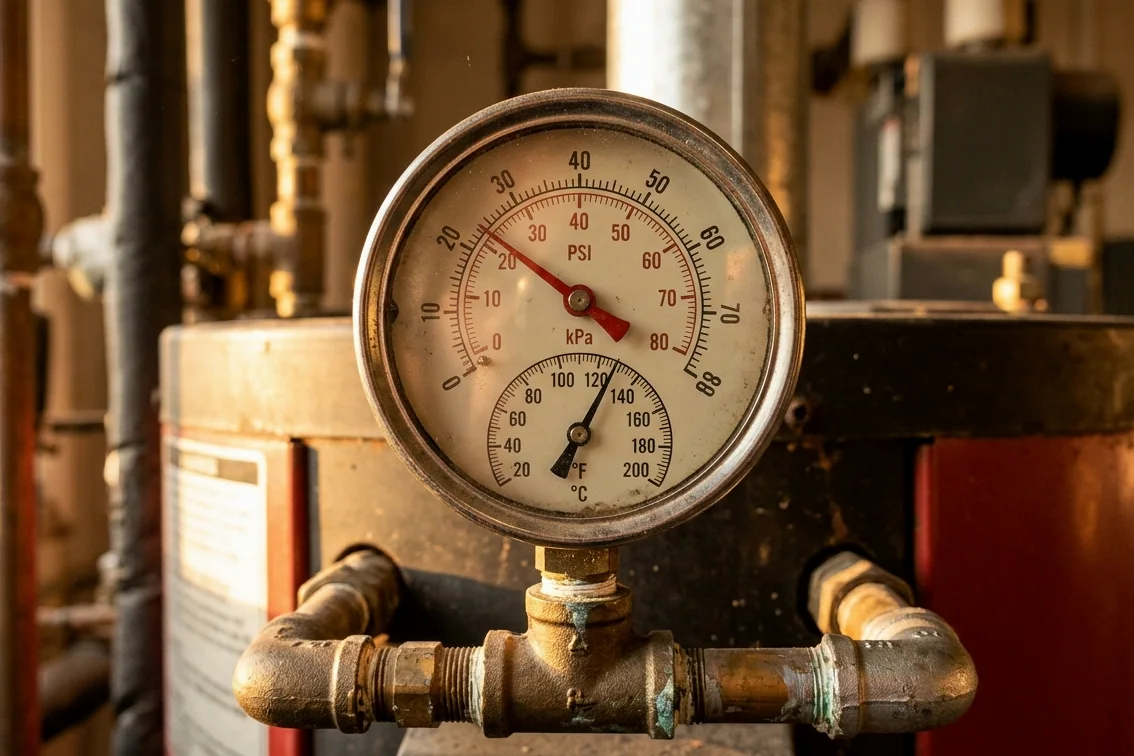
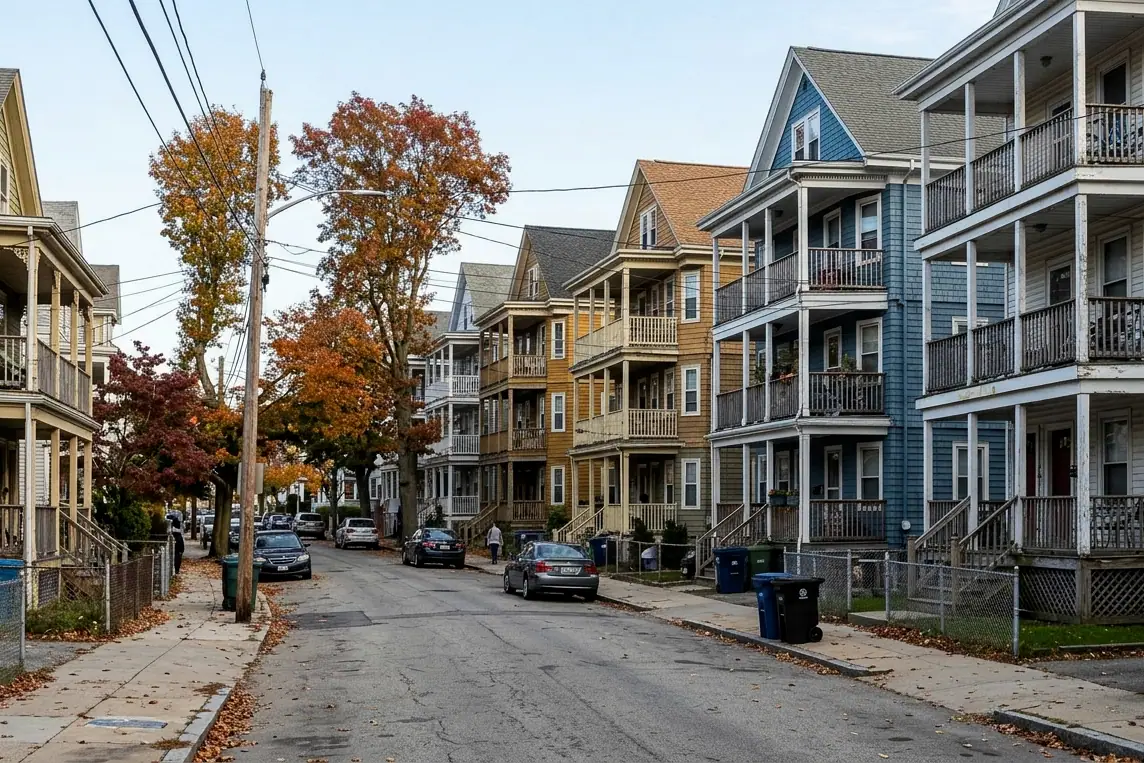
Rules of thumb like a certain number of BTUs per square foot are quick, but they are often wrong. Two houses the same size can need very different amounts of heat.
What changes the answer
- Insulation in walls, attic and basement.
- Window type, size and how many there are.
- How much air leaks in around doors, sills and attic hatches.
- Ceiling height and how many outside walls each room has.
- Which way the house faces and how exposed it is to wind.
How a heat-loss count works
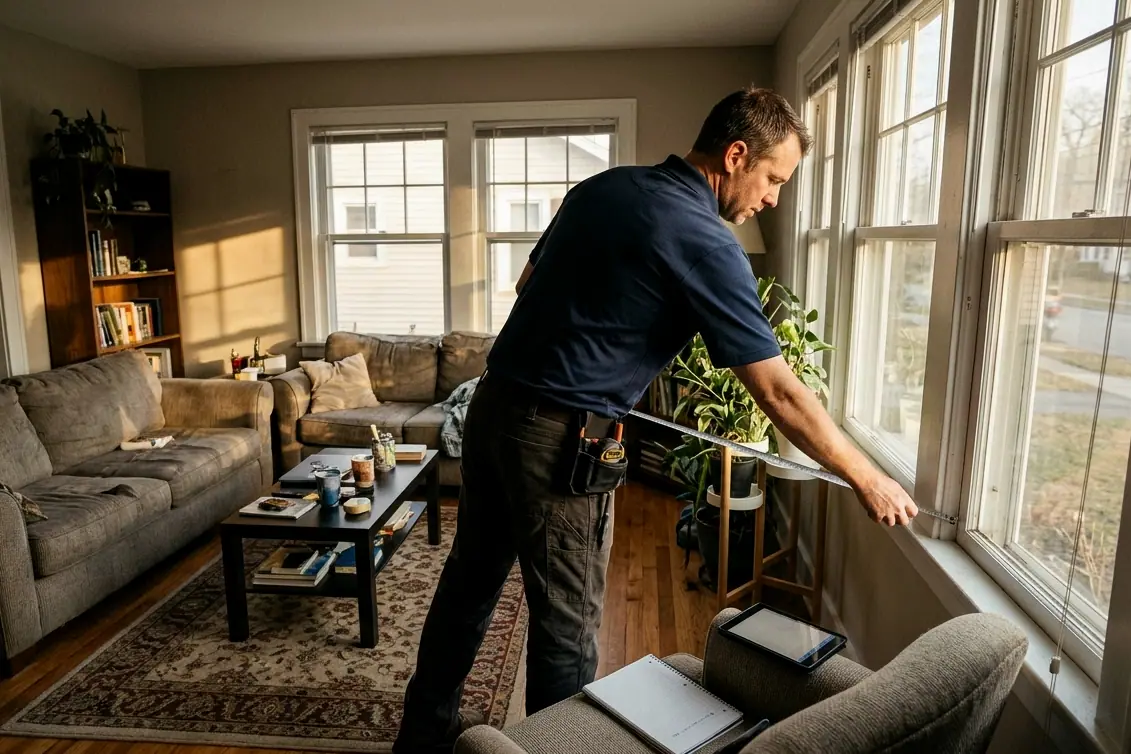
We measure each room, note the wall, window and ceiling construction and calculate how much heat it loses on the coldest design day for Providence. Adding the rooms gives the whole-house load, and the room numbers tell us how much heat each space needs.
Why oversizing hurts
An oversized boiler or furnace short cycles, wears out sooner and wastes fuel. An oversized air conditioner leaves the house clammy. Oversized heat pumps cost more up front and may run less efficiently.
Why undersizing hurts
An undersized system cannot keep up on the coldest nights. With heat pumps, it can also mean backup heat runs more than it should.
What it means for you
A right-sized system often costs less to buy, runs quieter and keeps rooms more even. It also shows where cheap fixes, like sealing an attic hatch or insulating a rim joist, can shrink the equipment you need. It is the first step on every replacement quote we write.
Call (401) 598-2964, answered 24/7. Tell us what you are seeing and we will help you decide whether it needs a visit.